• Home
  • Floor Plans
    • Mustang
    • Bronco
    • Saddleridge
    • Palomino
    • Pinto
    • Paso Fino
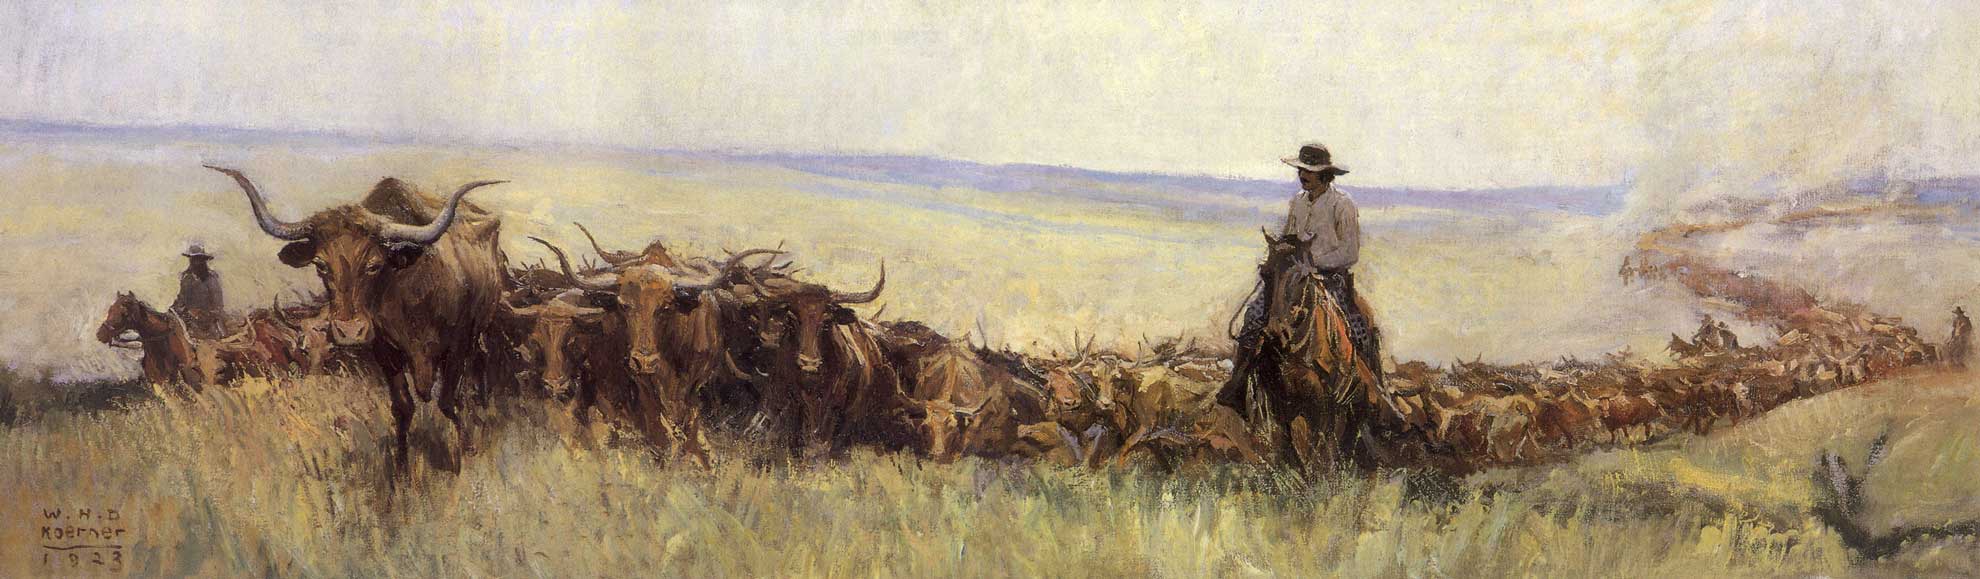
Vintage painting of cowboys on horseback driving a herd of longhorn cattle across open plains

Chisholm Trace

91 Single Family Luxury Homes in Terrell, Texas

View Floor Plans
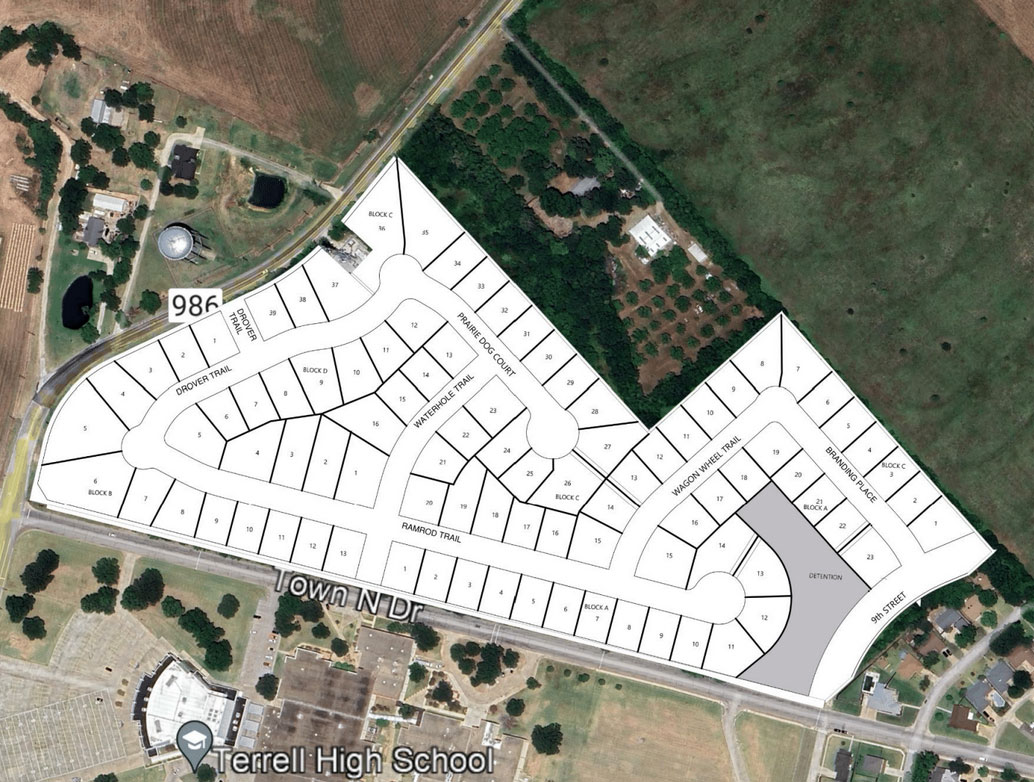
Aerial site plan of a residential subdivision near Terrell High School with platted lots and streets

Floor Plans

YOUR DREAM HOME IS HERE

All
1 story
2 story
3 bedrooms
4 bedrooms
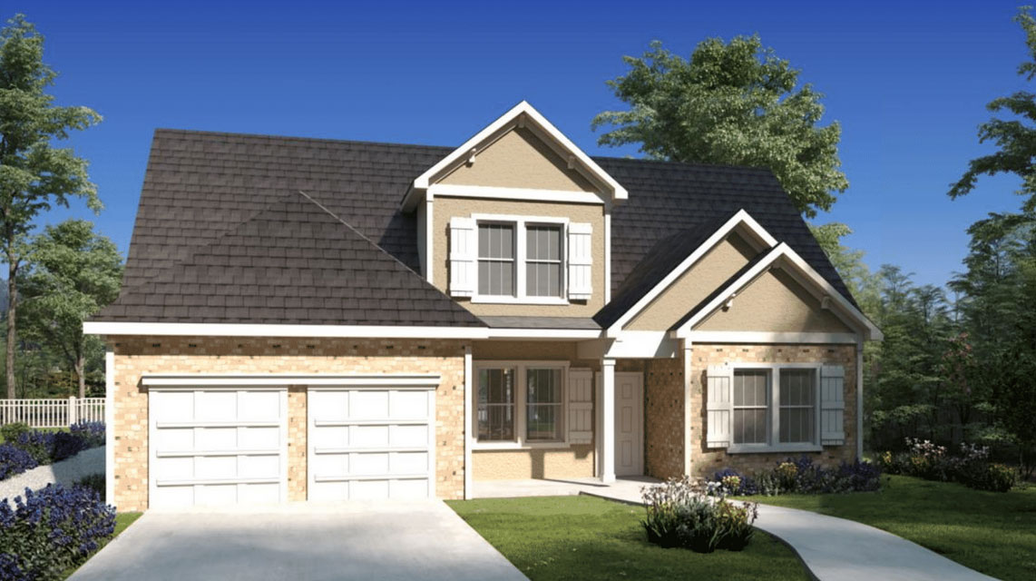
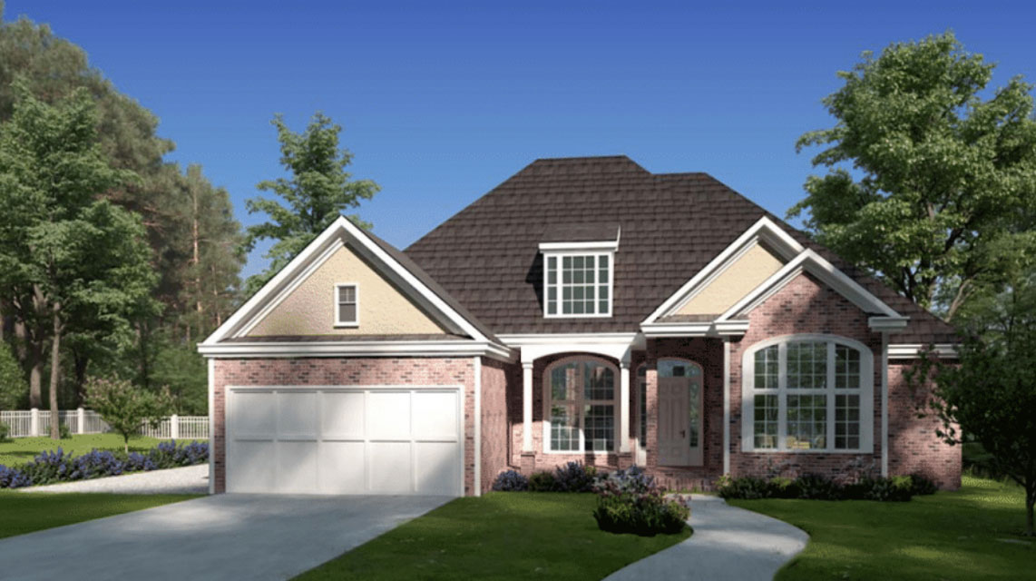
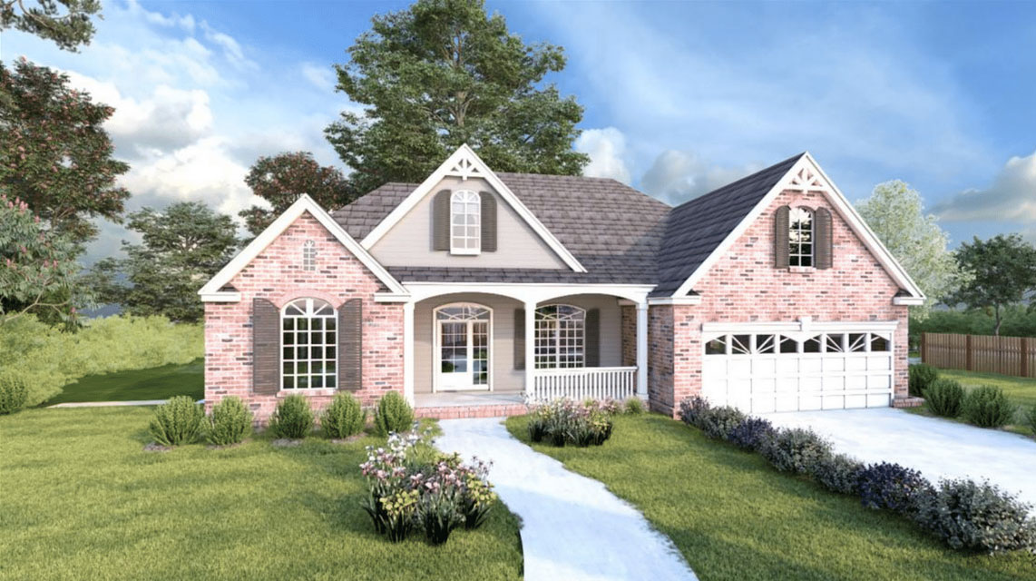
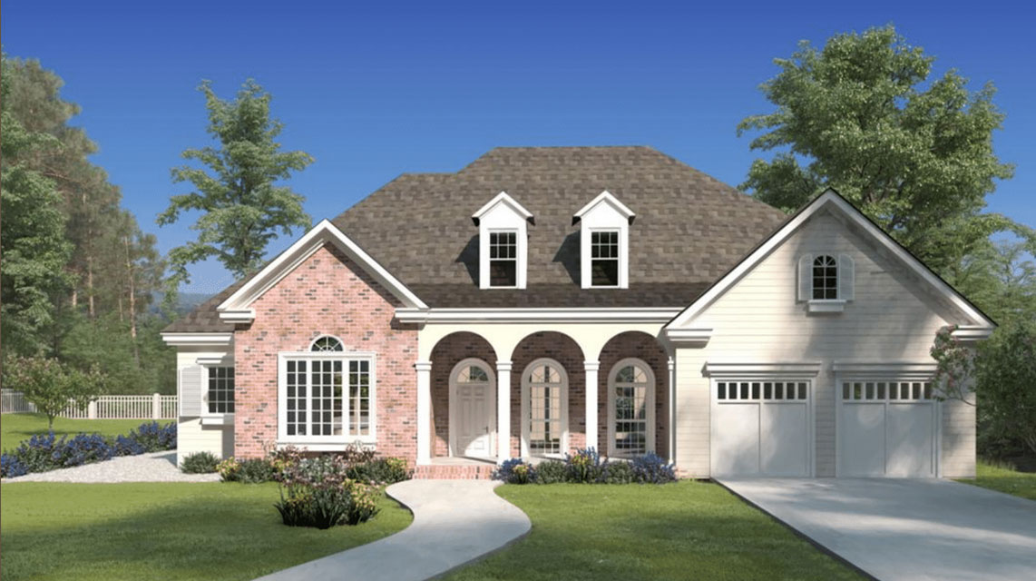
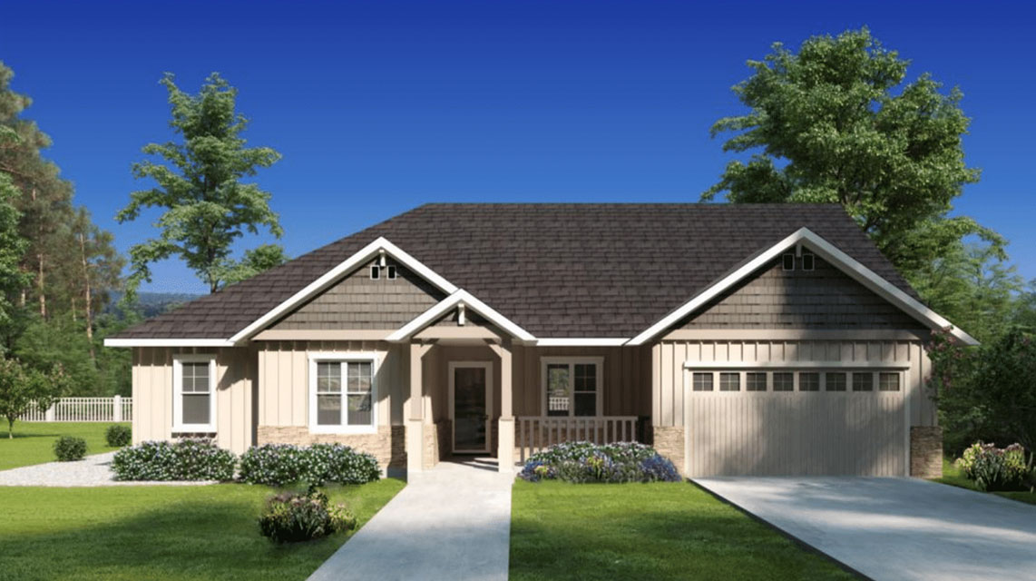
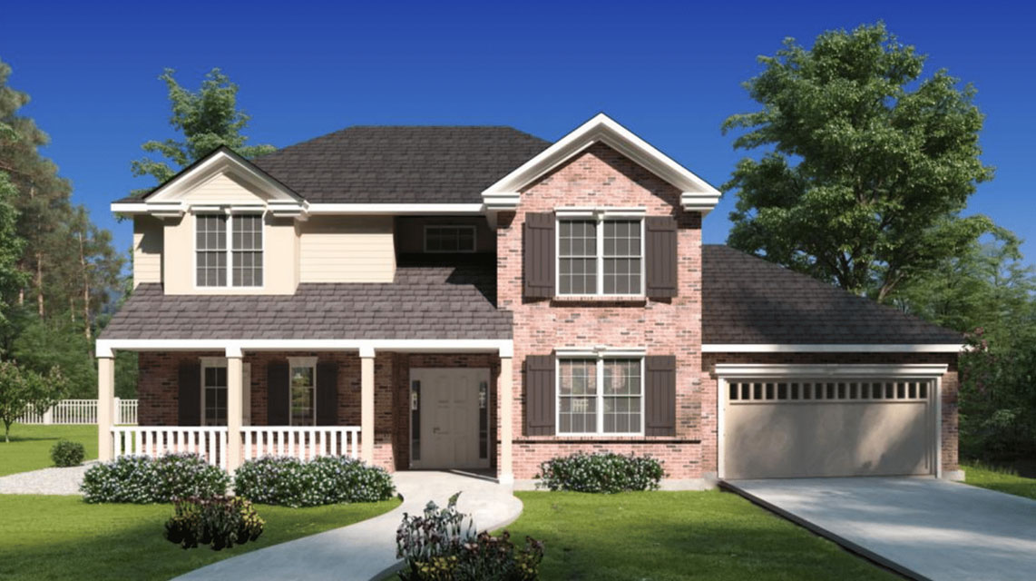
Mustang | 2 Story | 4 Bed | 3 Bath | 2143 SF

View Details

Bronco | 4 Bed | 3 Bath | 2059 SF

View Details

Saddleridge | 3 Bed | 2 Bath | 2037 SF

View Details

Palomino | 4 Bed | 3 Bath | 2046 SF

View Details

Pinto | 3 Bed | Study | 2 Bath | 2040 SF

View Details

Paso Fino | 2 Story | 4 Bed | 3.5 Bath | Game Room | 2897 SF

View Details

Bronco | 4 Bed | 3 Bath | 2059 SF

View Details

Saddleridge | 3 Bed | 2 Bath | 2037 SF

View Details

Palomino | 4 Bed | 3 Bath | 2046 SF

View Details

Pinto | 3 Bed | Study | 2 Bath | 2040 SF

View Details

Mustang | 2 Story | 4 Bed | 3 Bath | 2143 SF

View Details

Paso Fino | 2 Story | 4 Bed | 3.5 Bath | Game Room | 2897 SF

View Details

Bronco | 4 Bed | 3 Bath | 2059 SF

View Details

Palomino | 4 Bed | 3 Bath | 2046 SF

View Details

Pinto | 3 Bed | Study | 2 Bath | 2040 SF

View Details

Mustang | 2 Story | 4 Bed | 3 Bath | 2143 SF

View Details

Saddleridge | 3 Bed | 2 Bath | 2037 SF

View Details

Paso Fino | 2 Story | 4 Bed | 3.5 Bath | Game Room | 2897 SF

View Details
Image of a man riding a horse, featuring Chisholm Trace and highlighting website services.

Chisholm Trace

91 Single Family Luxury Homes in Terrell, Texas

Contact Us

Contact Us

Copyright © Chisholm Trace. All rights reserved. Powered by Portside Marketing, LLC